Floor Plans
How the House Moves
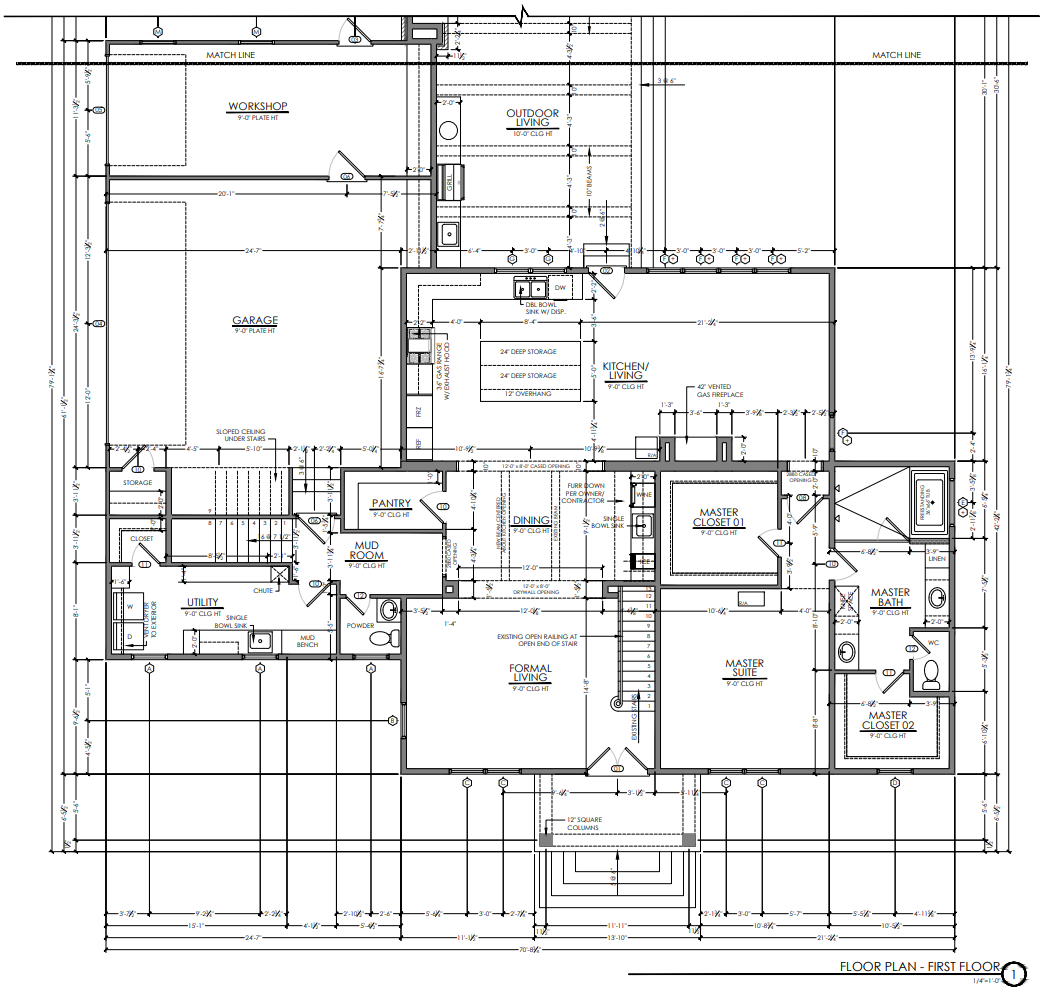
Rooms are named as drawn: first floor Master Suite, Master Bath, Master Closet 1 and 2, Powder, Dining (wet bar), Formal Living, Kitchen / Living, Garage. Second floor Man Cave, Suite 02, Suite 03, Suite 04, Suite 05, Loft, and Sitting.
Hover a room
On a phone, tap a room to highlight it — photographs open below at full width. On a larger screen, hover a room; click a photograph to open the gallery.