Baton Rouge, Louisiana
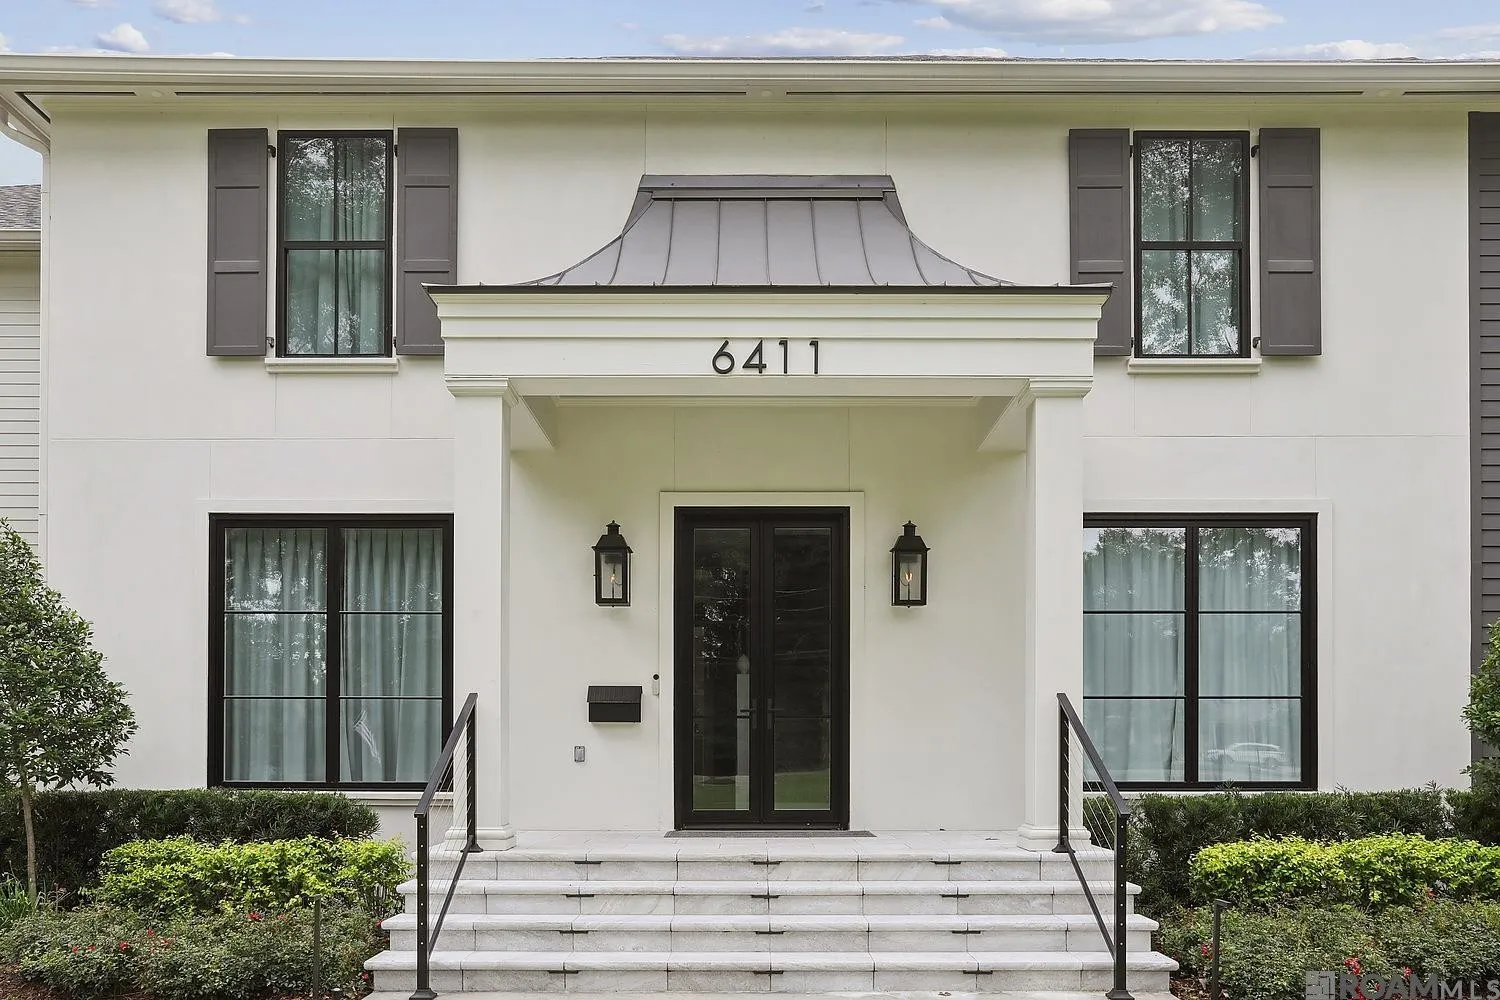
6411 GOODWOOD
Resort Living in the Heart of Baton Rouge
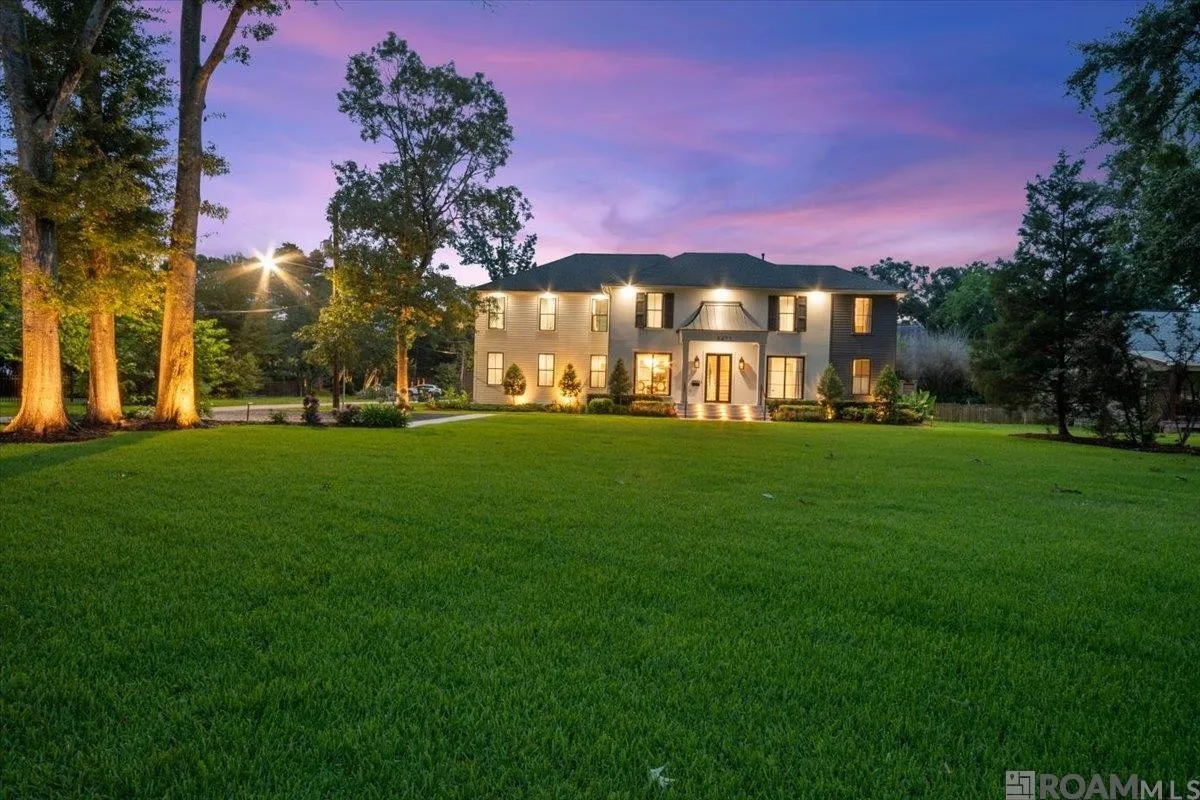
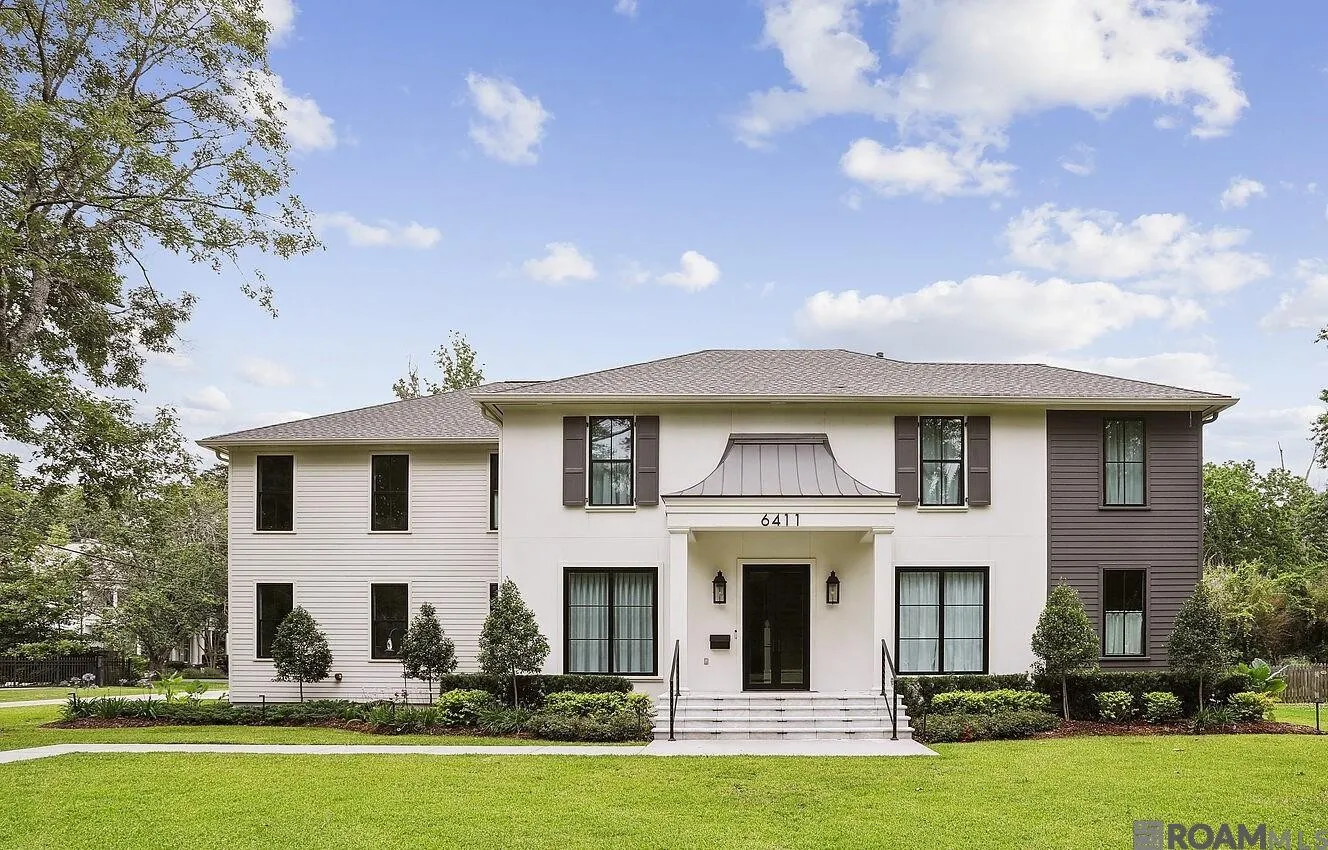
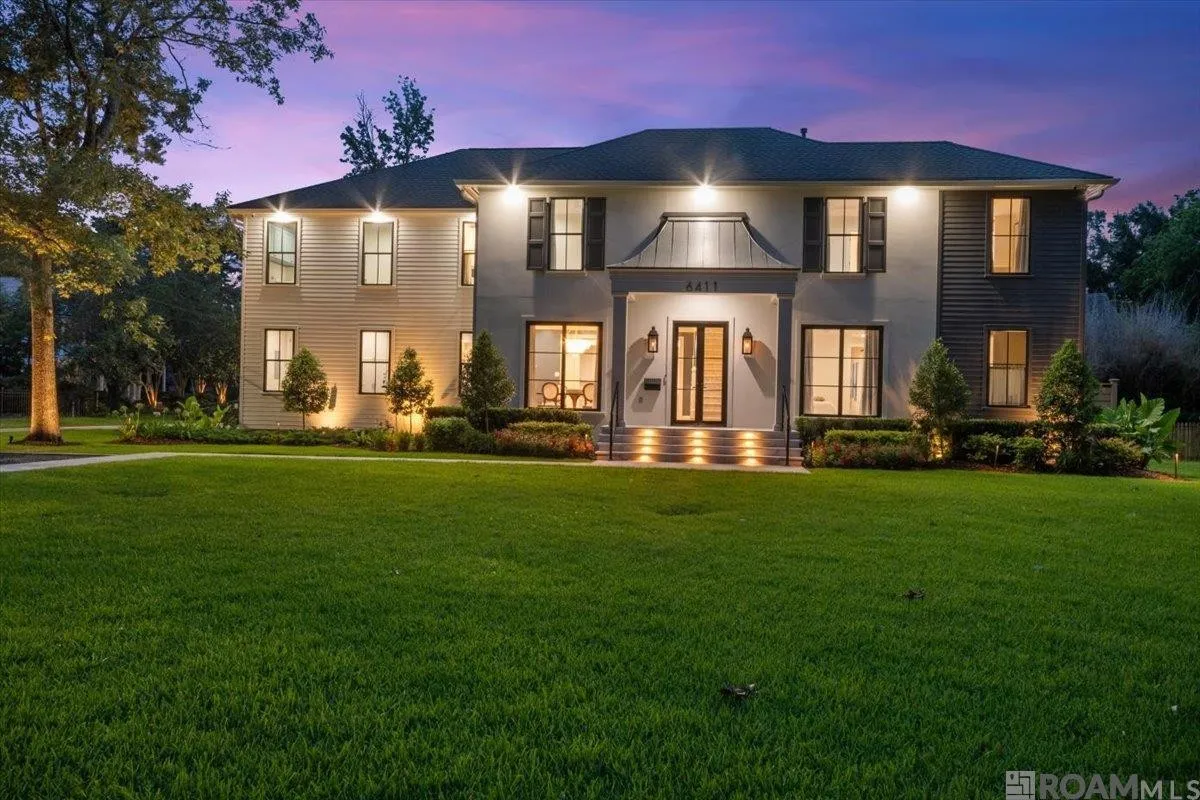
Tucked away on a quiet dead-end street in Old Goodwood, 6411 Goodwood offers something increasingly difficult to find in Baton Rouge: a private half-acre retreat combining extraordinary outdoor living, a completely reimagined luxury interior, and remarkable access to the heart of the city.
4,577 SF
Living Area
5
Bedrooms
6
Baths
0.52 Acre
Lot
The Residence
A Home Designed to Be Lived In
This is a house arranged for the long afternoon and the late evening — rooms that open, kitchens that work, and a backyard that behaves like a private resort.
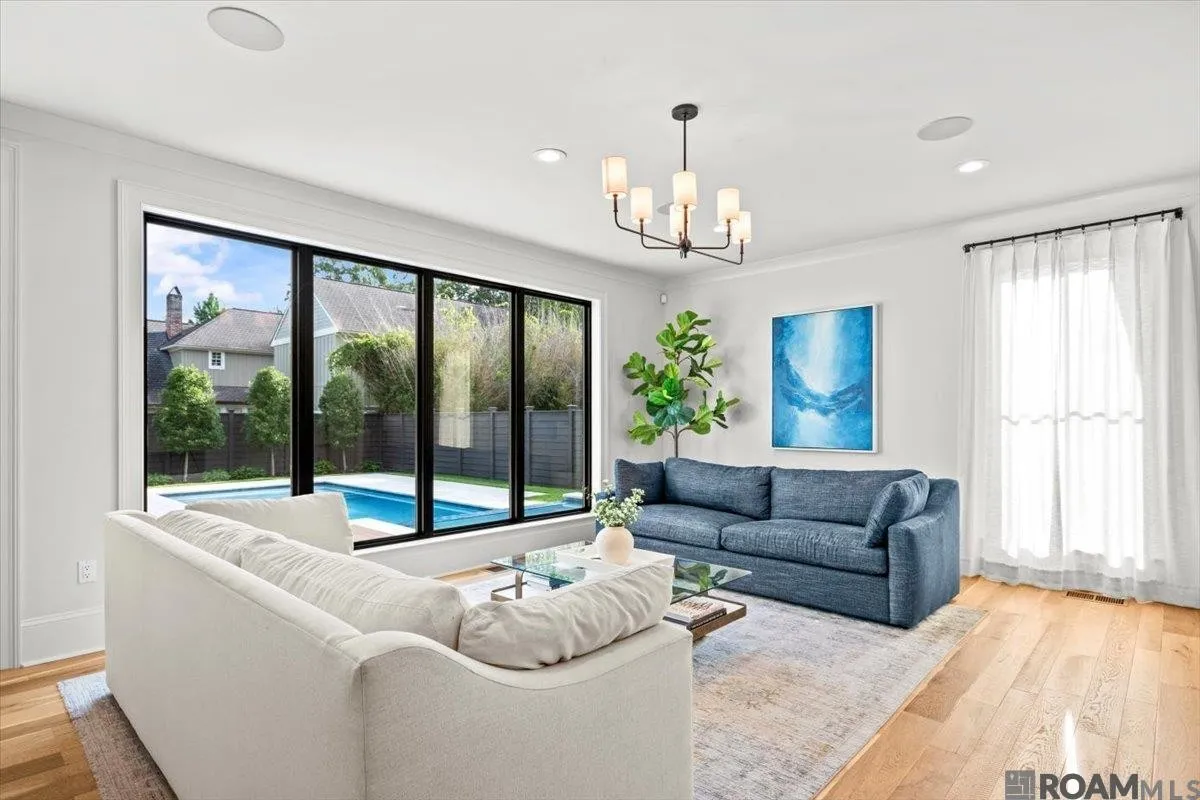
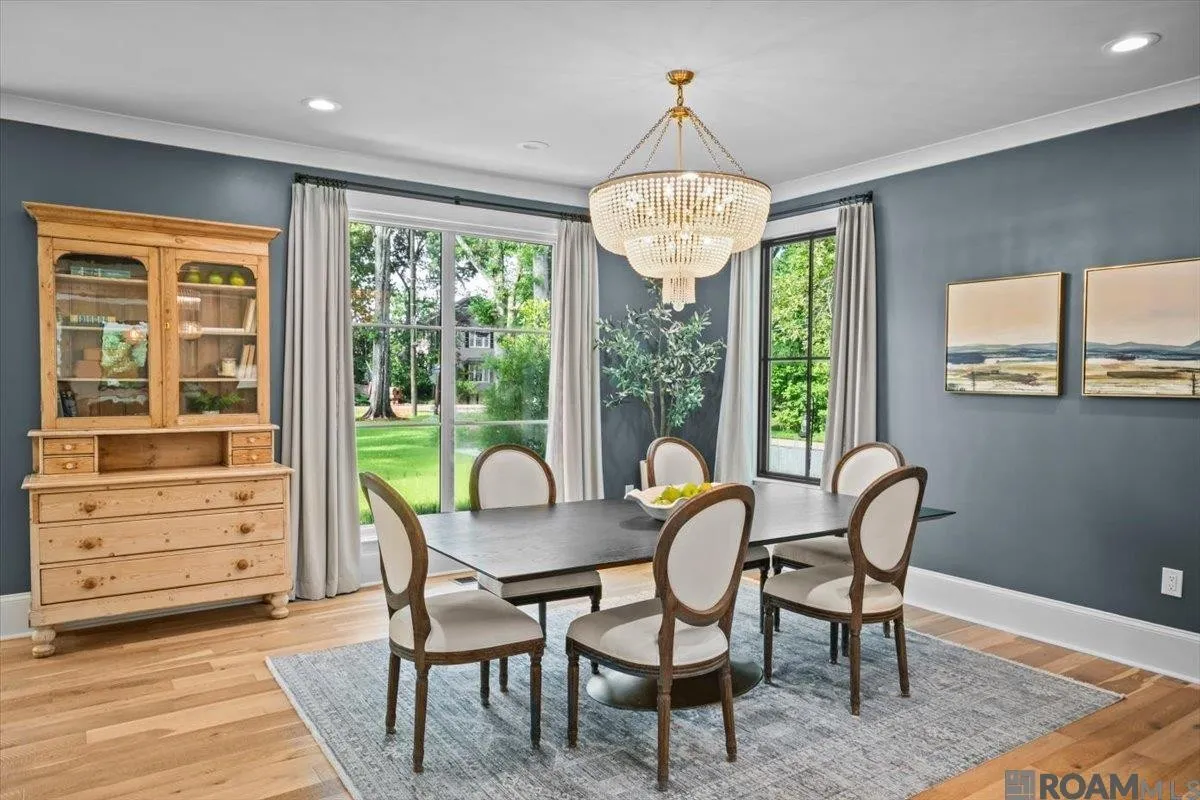
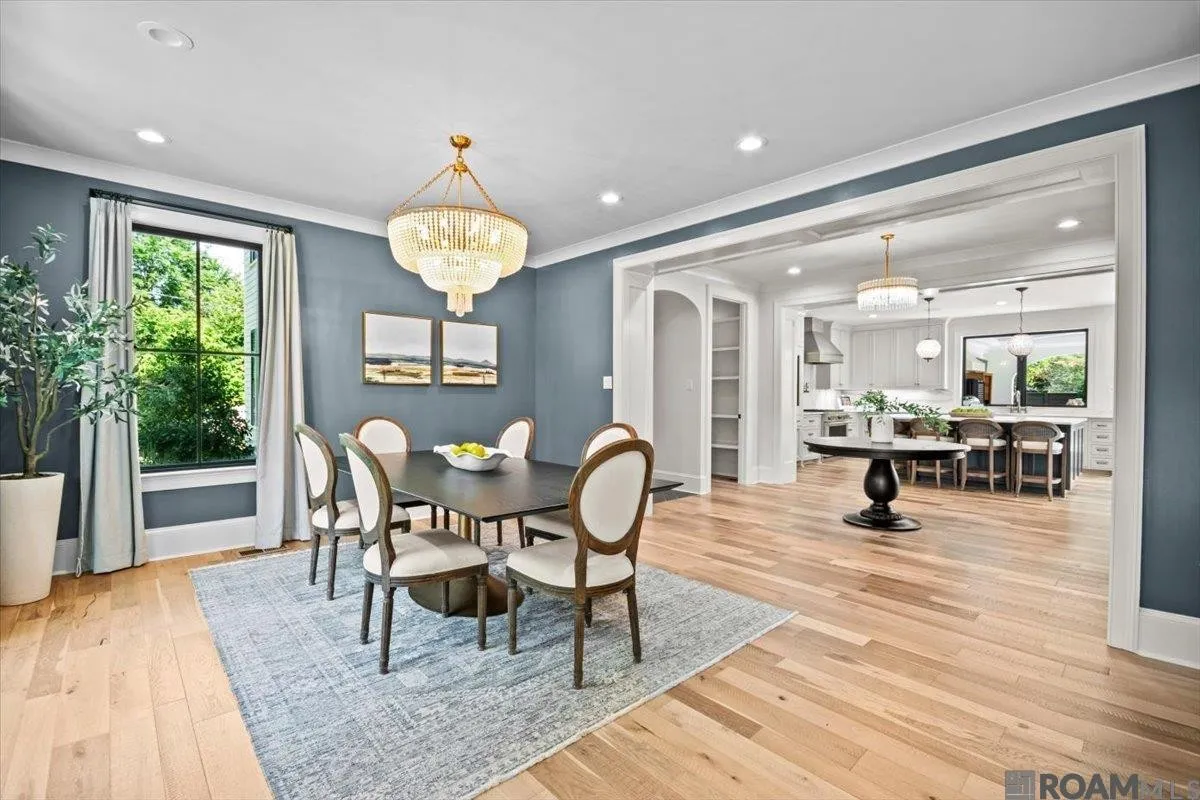
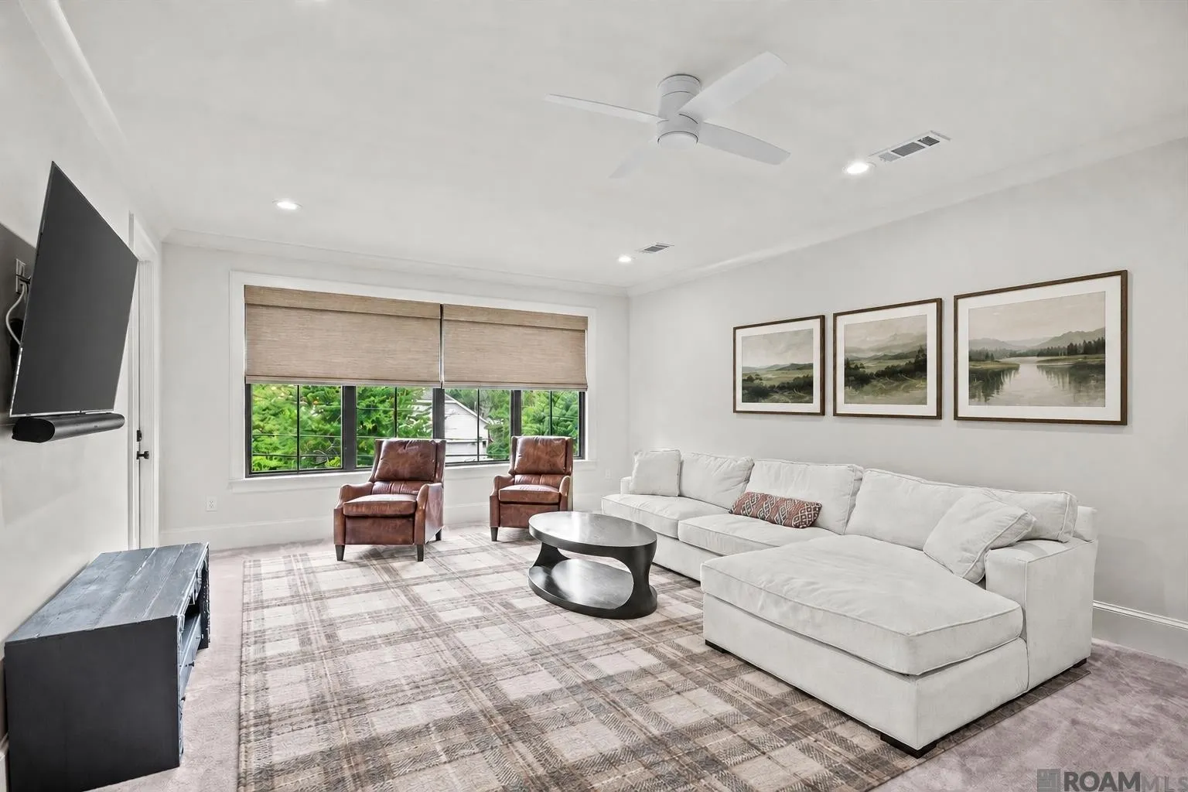
Natural light moves through expansive windows, pulling the garden and pool into daily life. Multiple living areas give guests space to gather or withdraw without the house ever feeling staged.
Craftsmanship shows in the quieter details: honed marble, custom cabinetry, sound, lighting, and a plan that actually works for entertaining, overnight guests, and ordinary mornings.
Outdoor Living
Your Own Private Resort
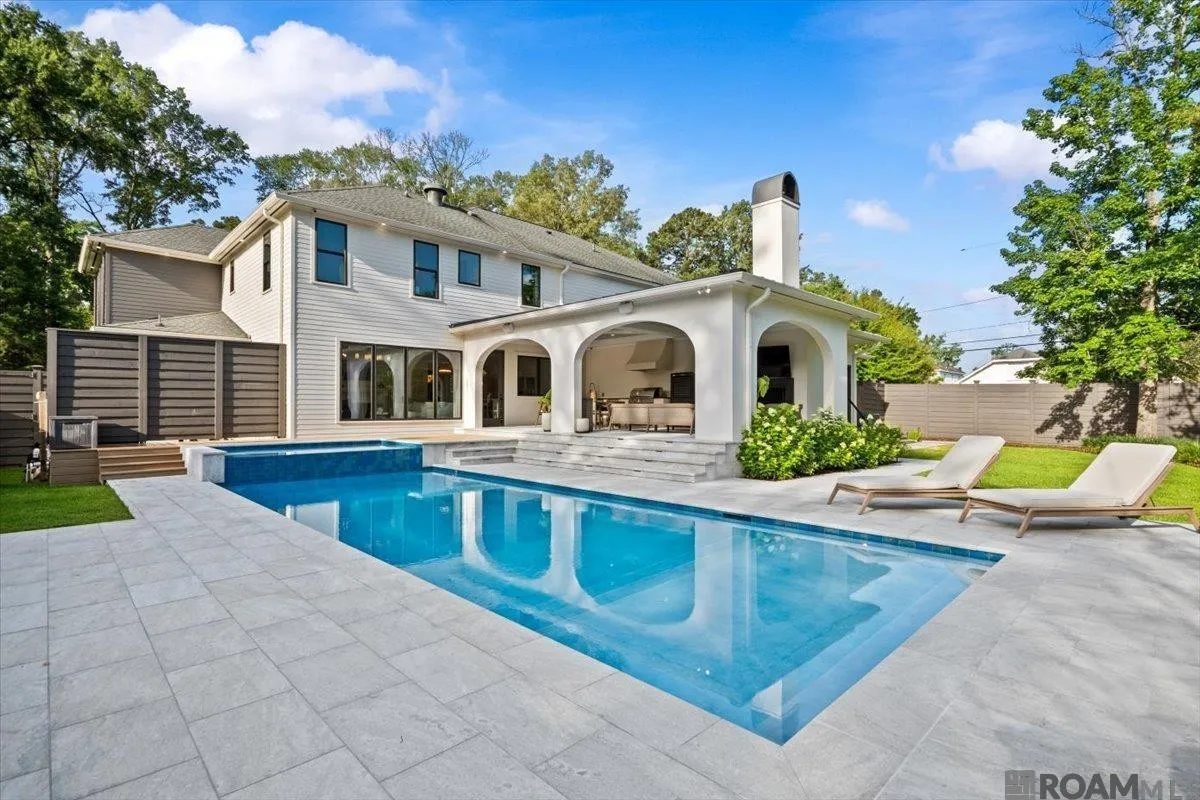
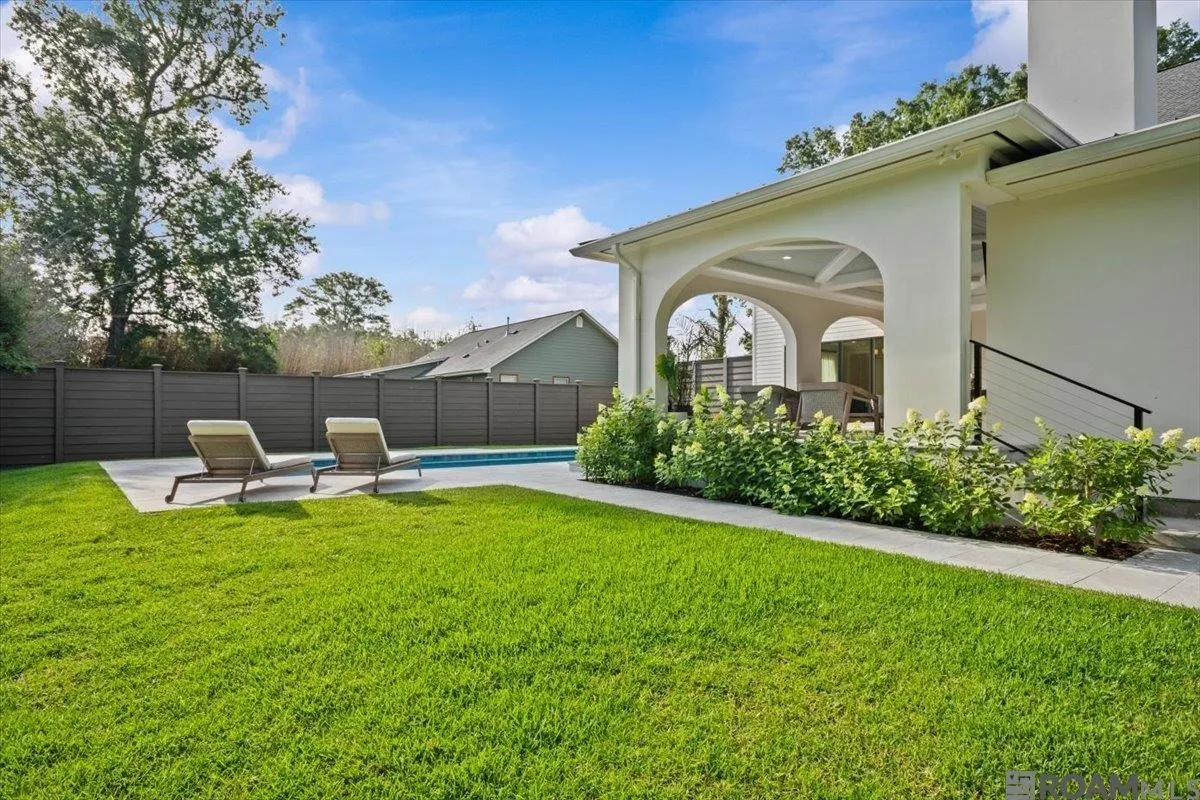
The backyard is the argument for the house. A heated gunite pool, tanning ledge, and oversized hot tub sit beyond soaring arches, so indoor rooms and outdoor rooms become one evening.
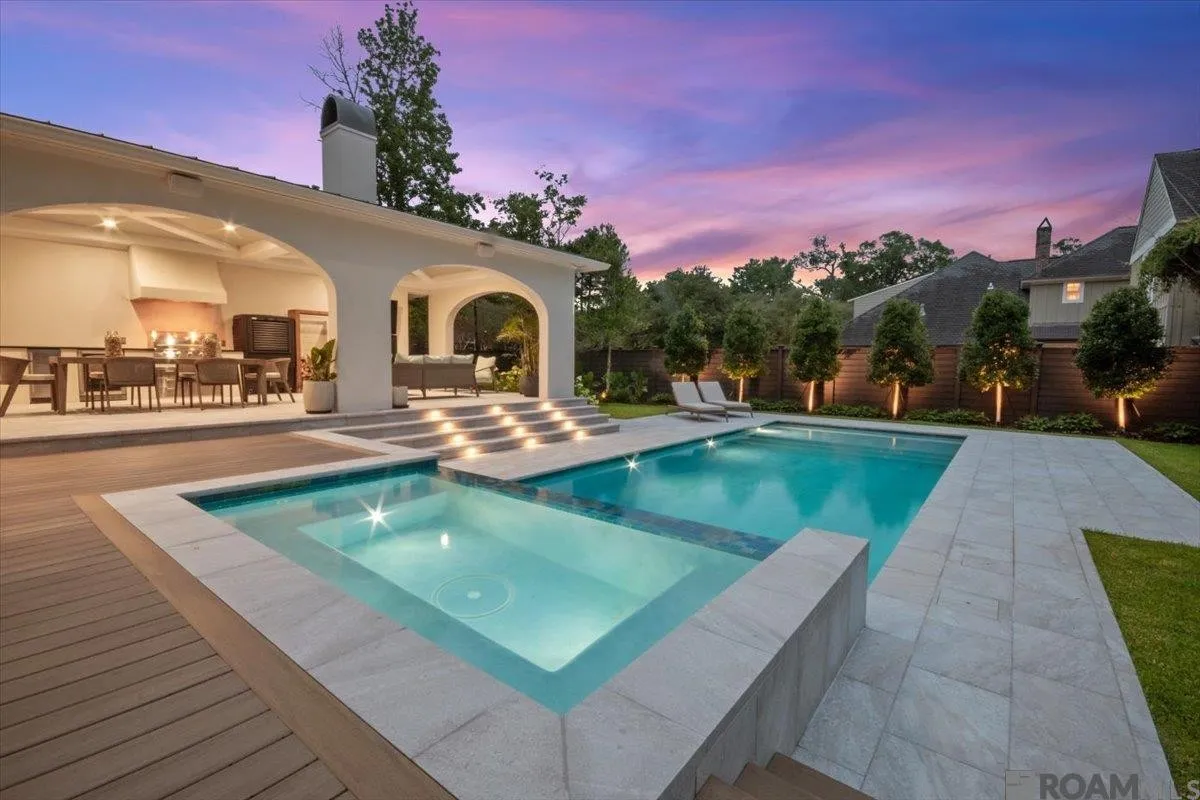
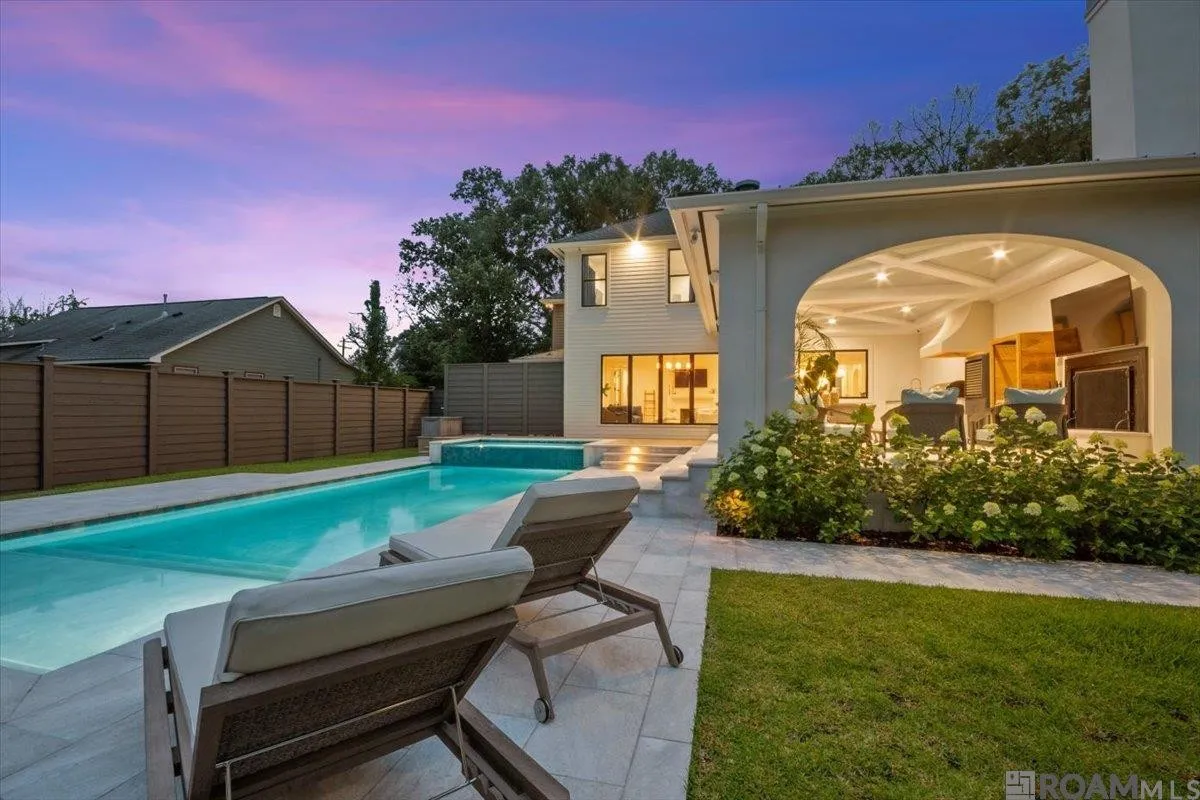
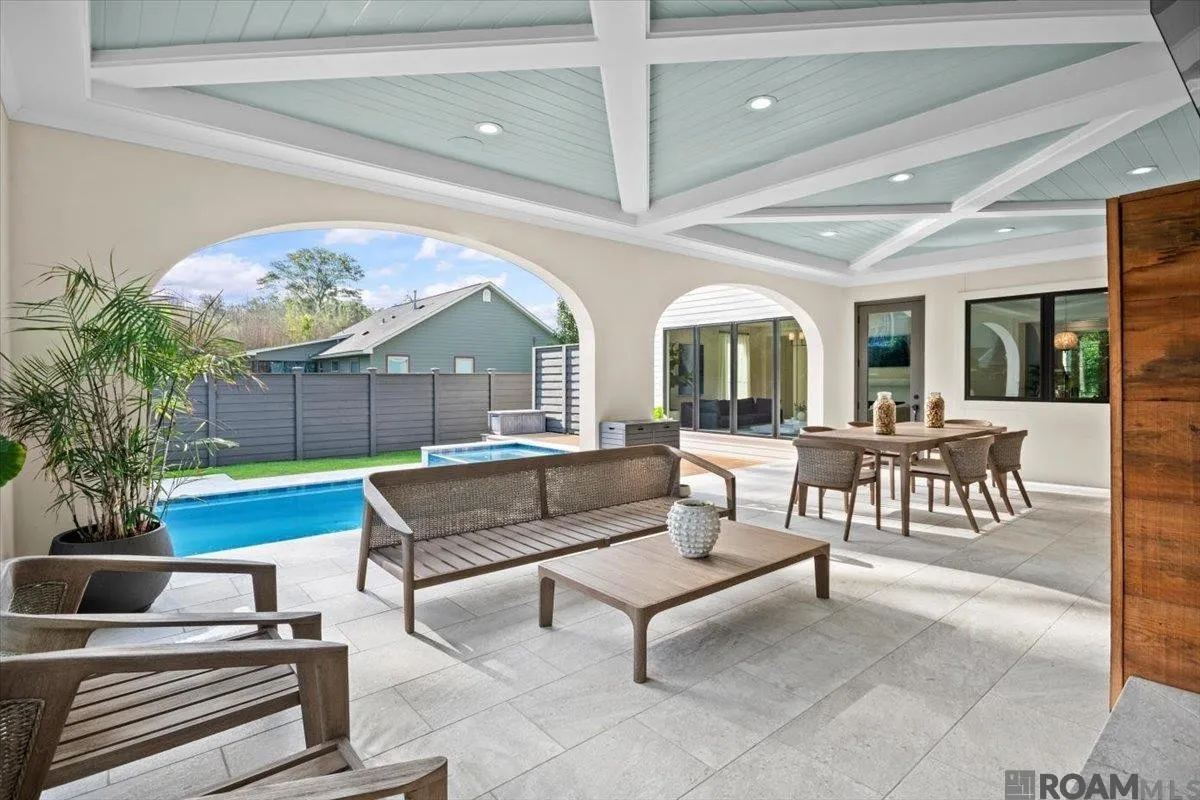
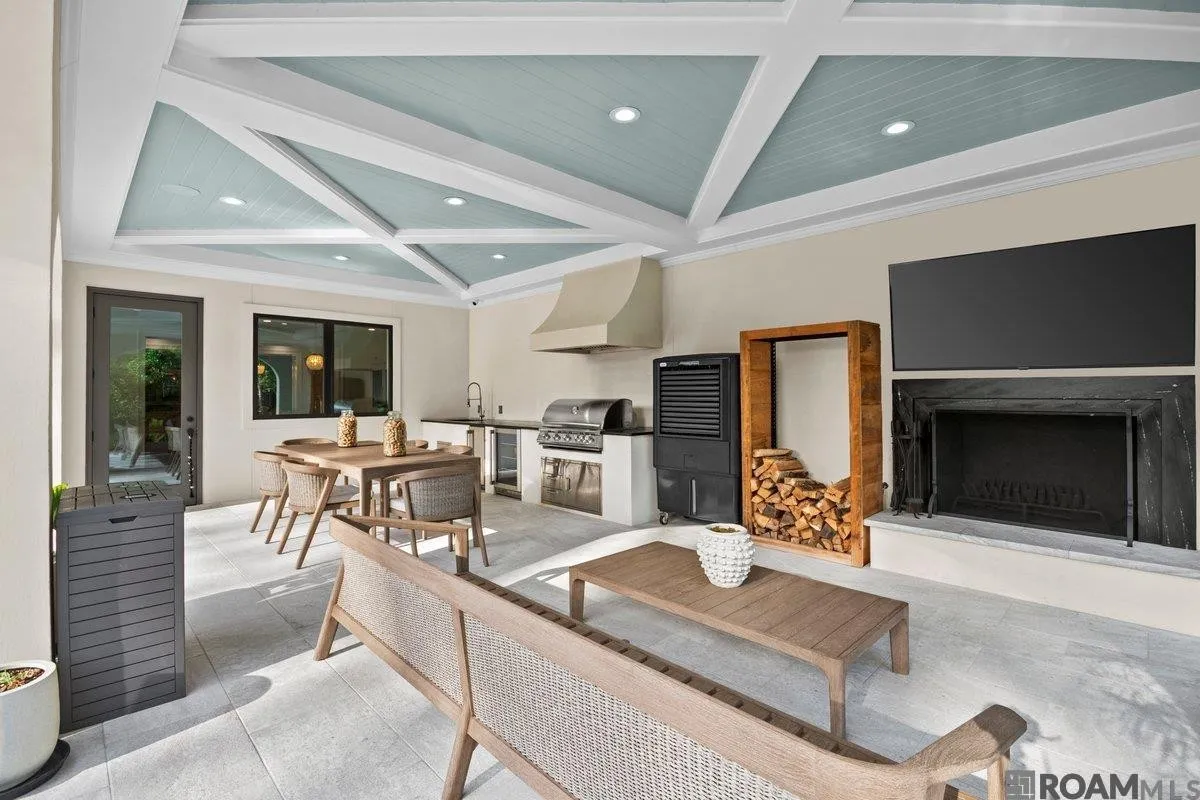
Covered living, an outdoor kitchen, architectural lighting, and a fenced half-acre lawn make this a place to linger — at noon, at twilight, and well after dark.
Continue the outdoor story →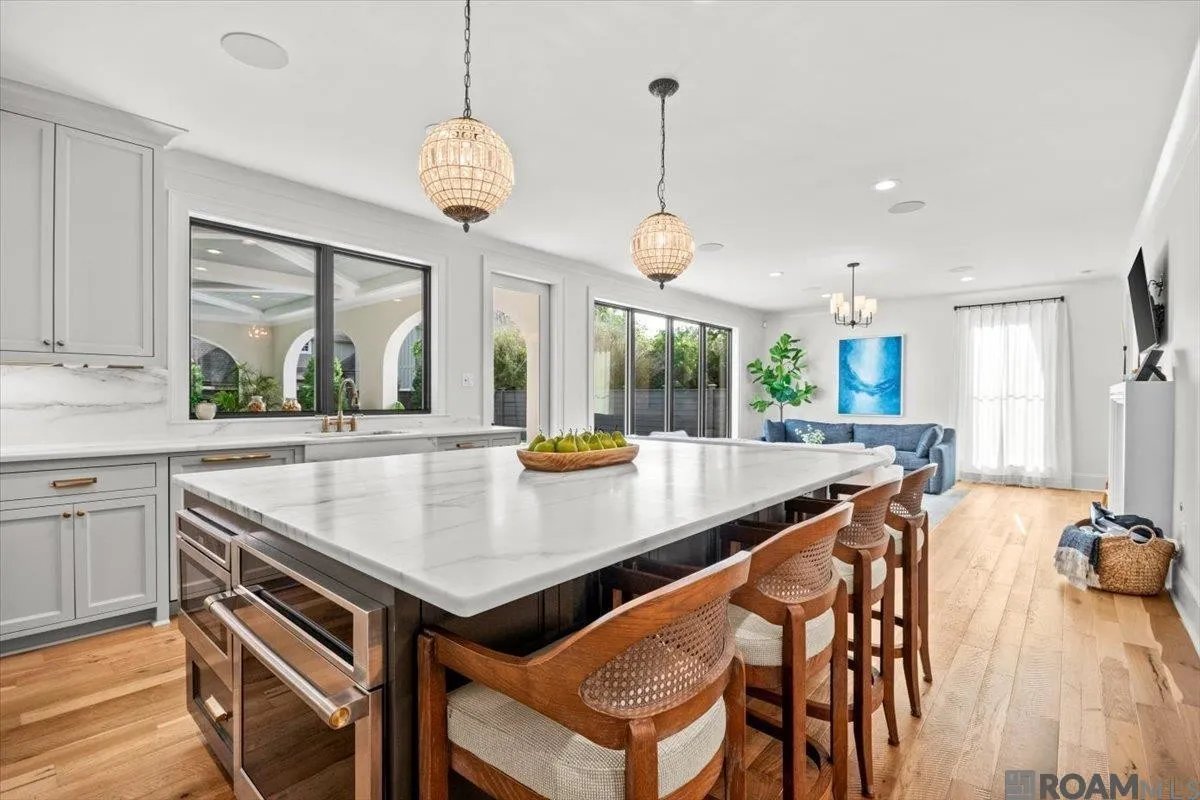
The Kitchen
Built for the Way You Entertain
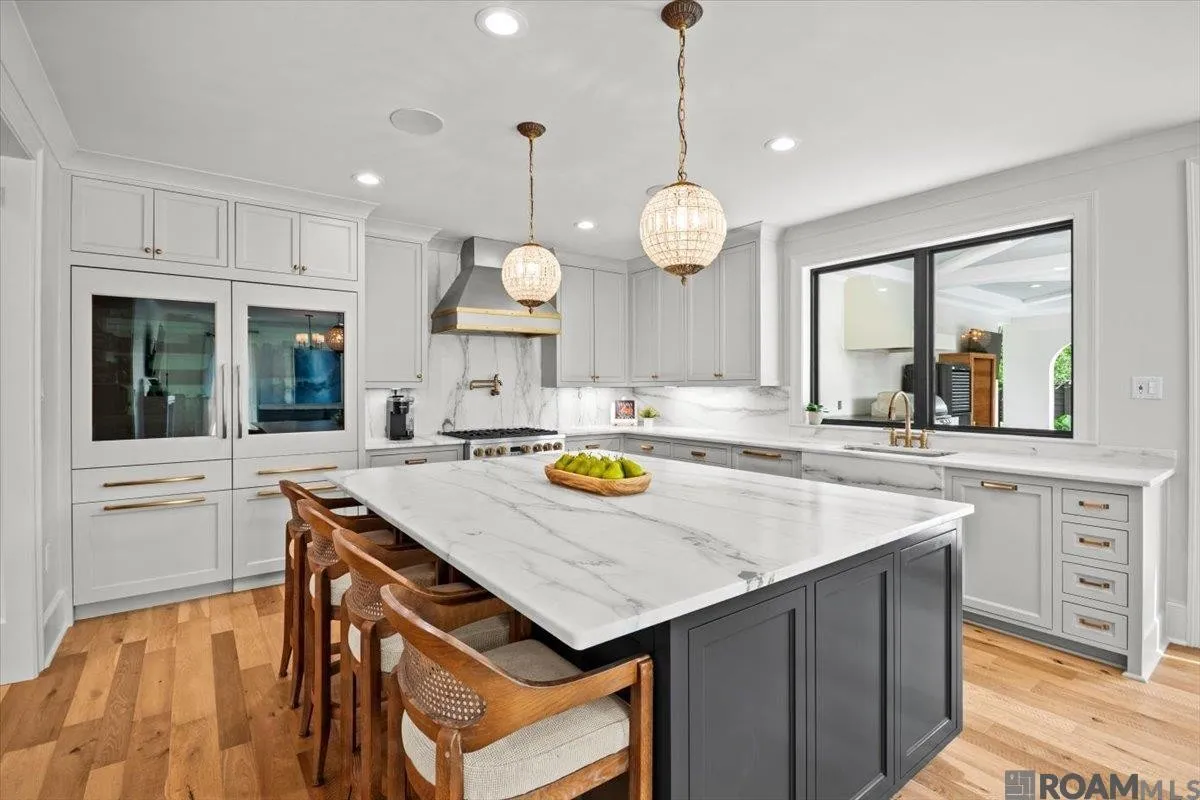
The culinary wing is scaled for a dinner that grows. GE Monogram appliances, double refrigeration and ovens, an oversized island, and a walk-in pantry support both weekday cooking and serious hosting.
- GE Monogram appliances
- Double refrigerators / freezers
- Double ovens and gas cooktop
- Honed marble counters
- Custom cabinetry and under-cabinet lighting
- Walk-in pantry and oversized island
The Bar
A Room Made for Conversation
An Art Deco–inspired bar is the house’s unexpected center of gravity — a wet bar with presence, designed as a gathering place rather than an afterthought.
Entertaining at 6411 →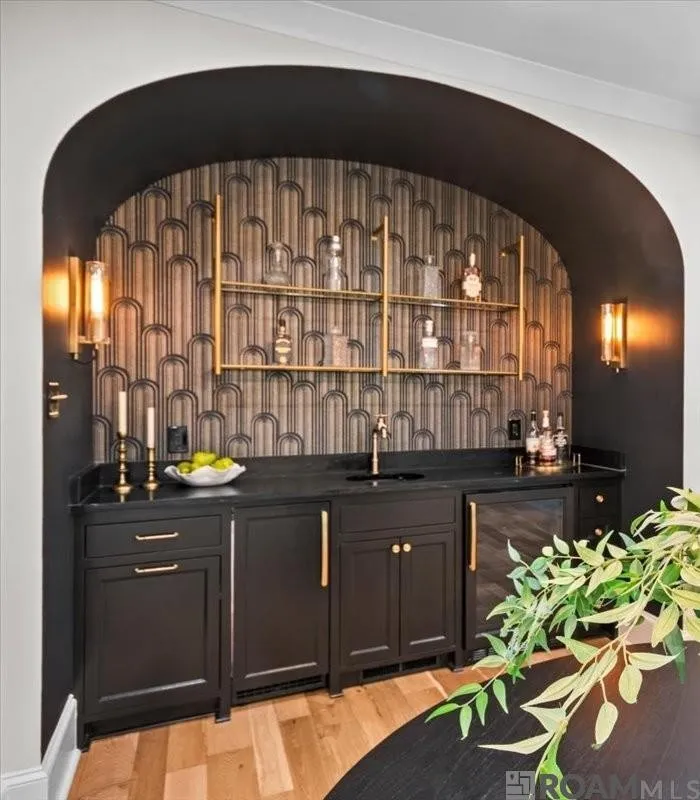
Primary Retreat
A Quiet Wing of the House
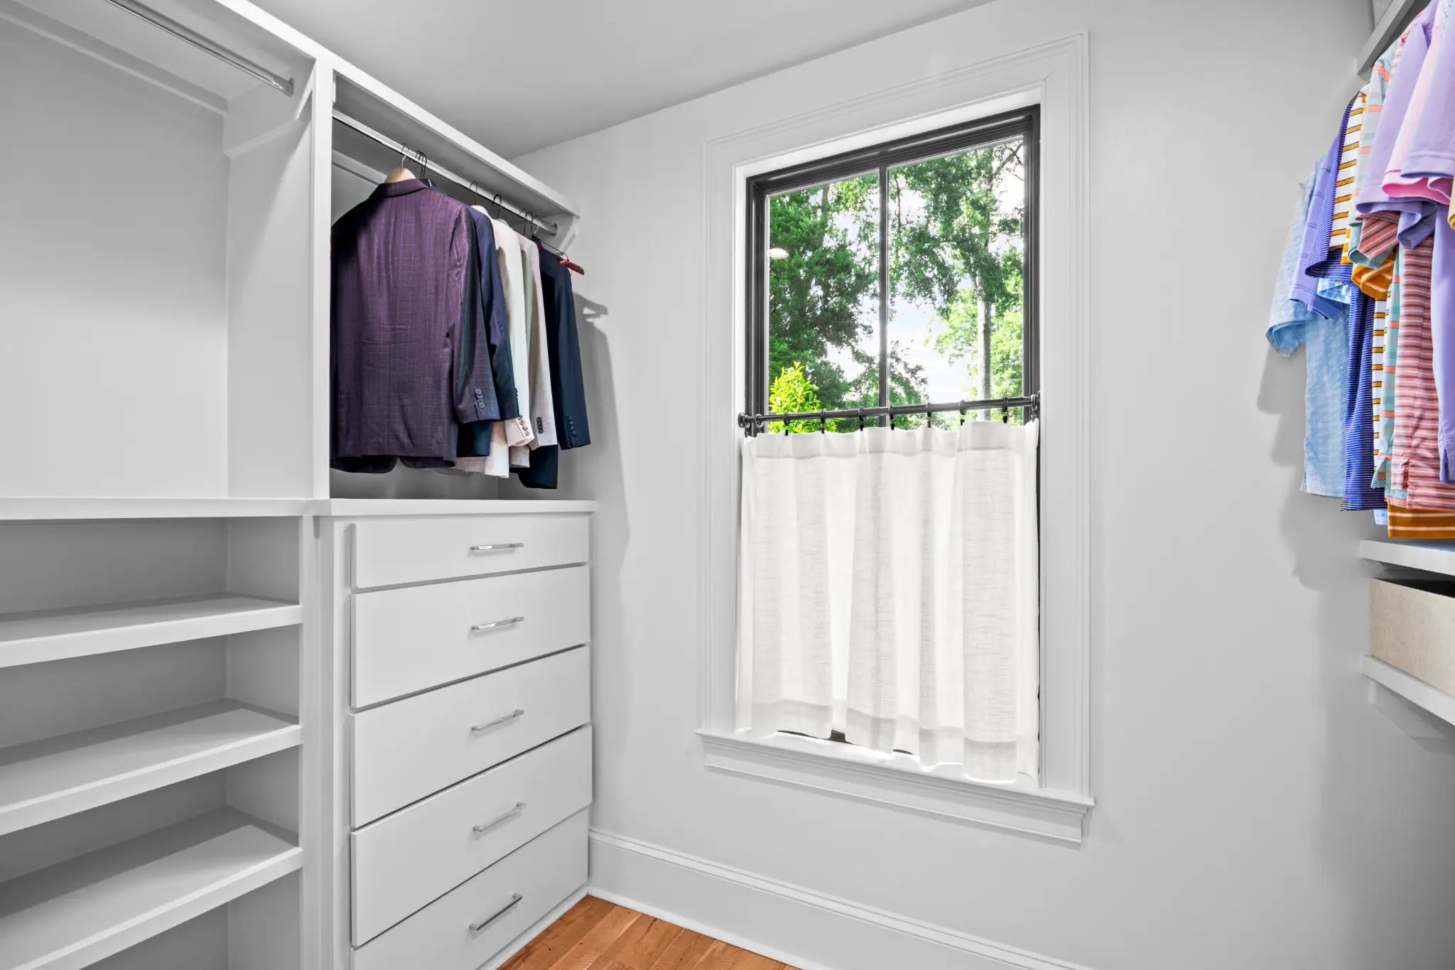
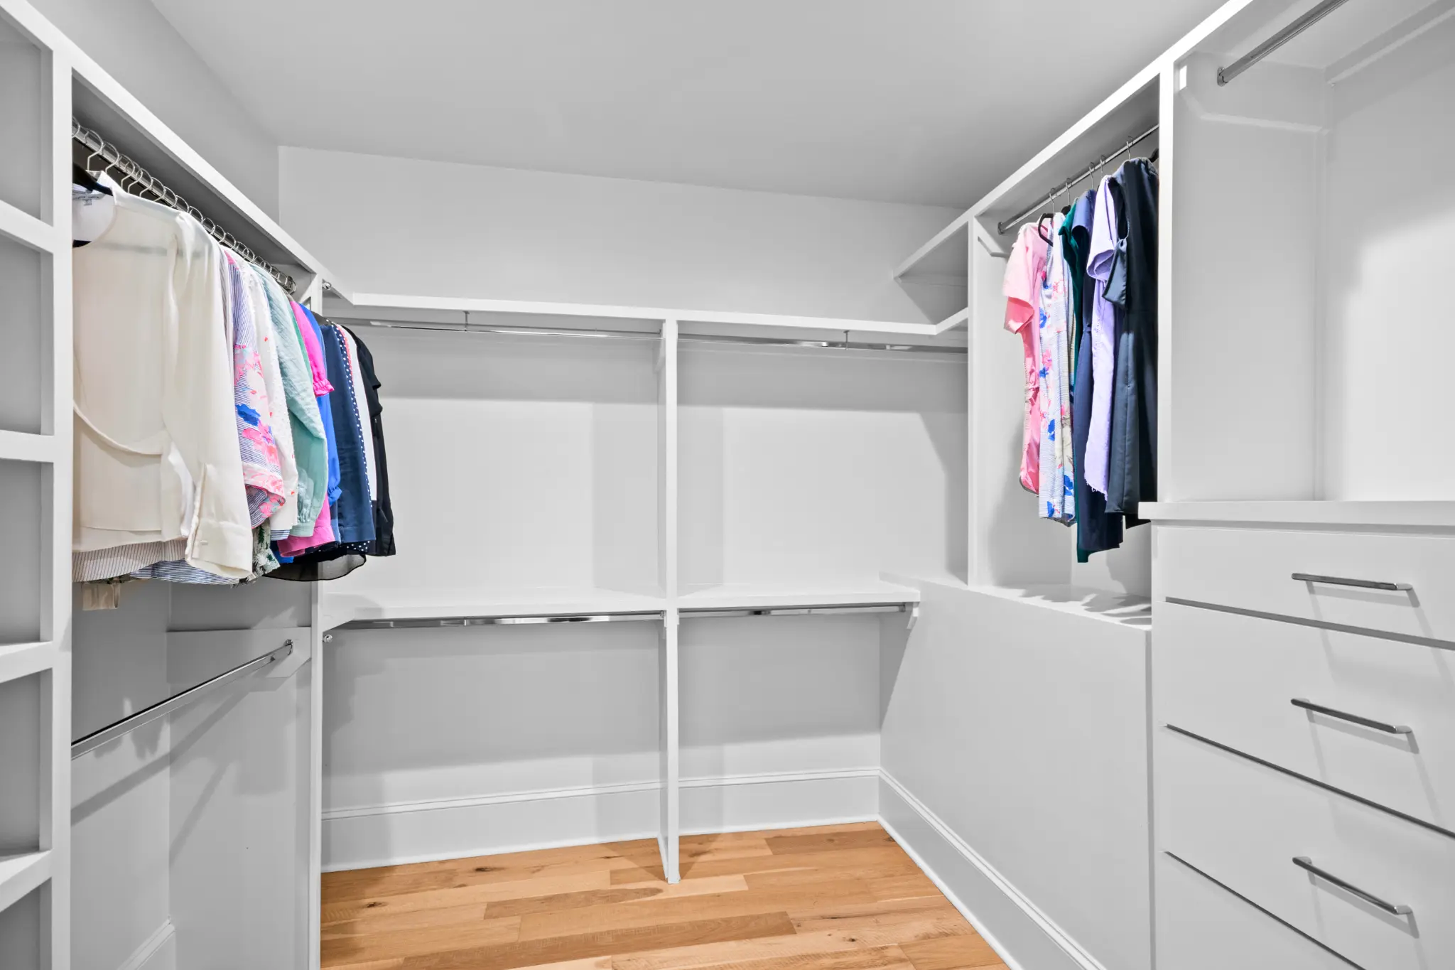
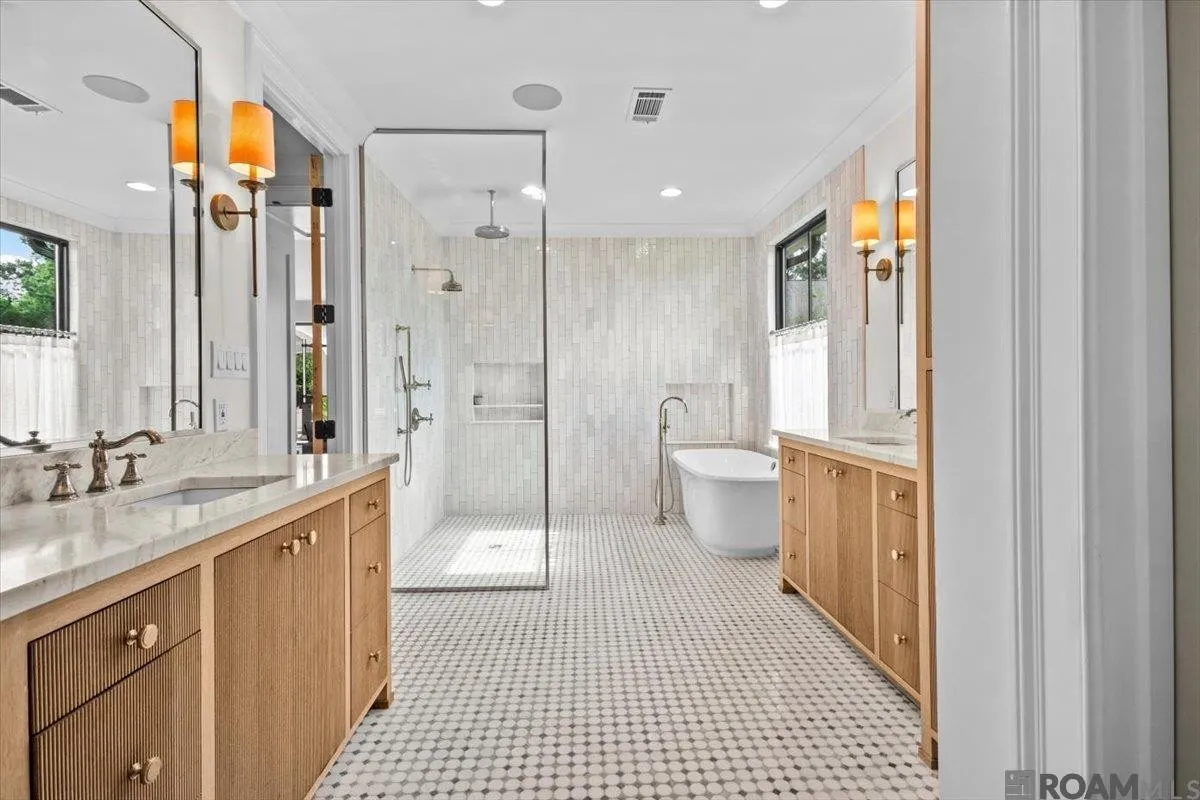
The primary suite is downstairs, arranged like a private hotel floor: a wet room with soaking tub and shower, marble tile, white oak cabinetry, and two walk-in closets.
The Plan
Room to Host, Room to Retreat
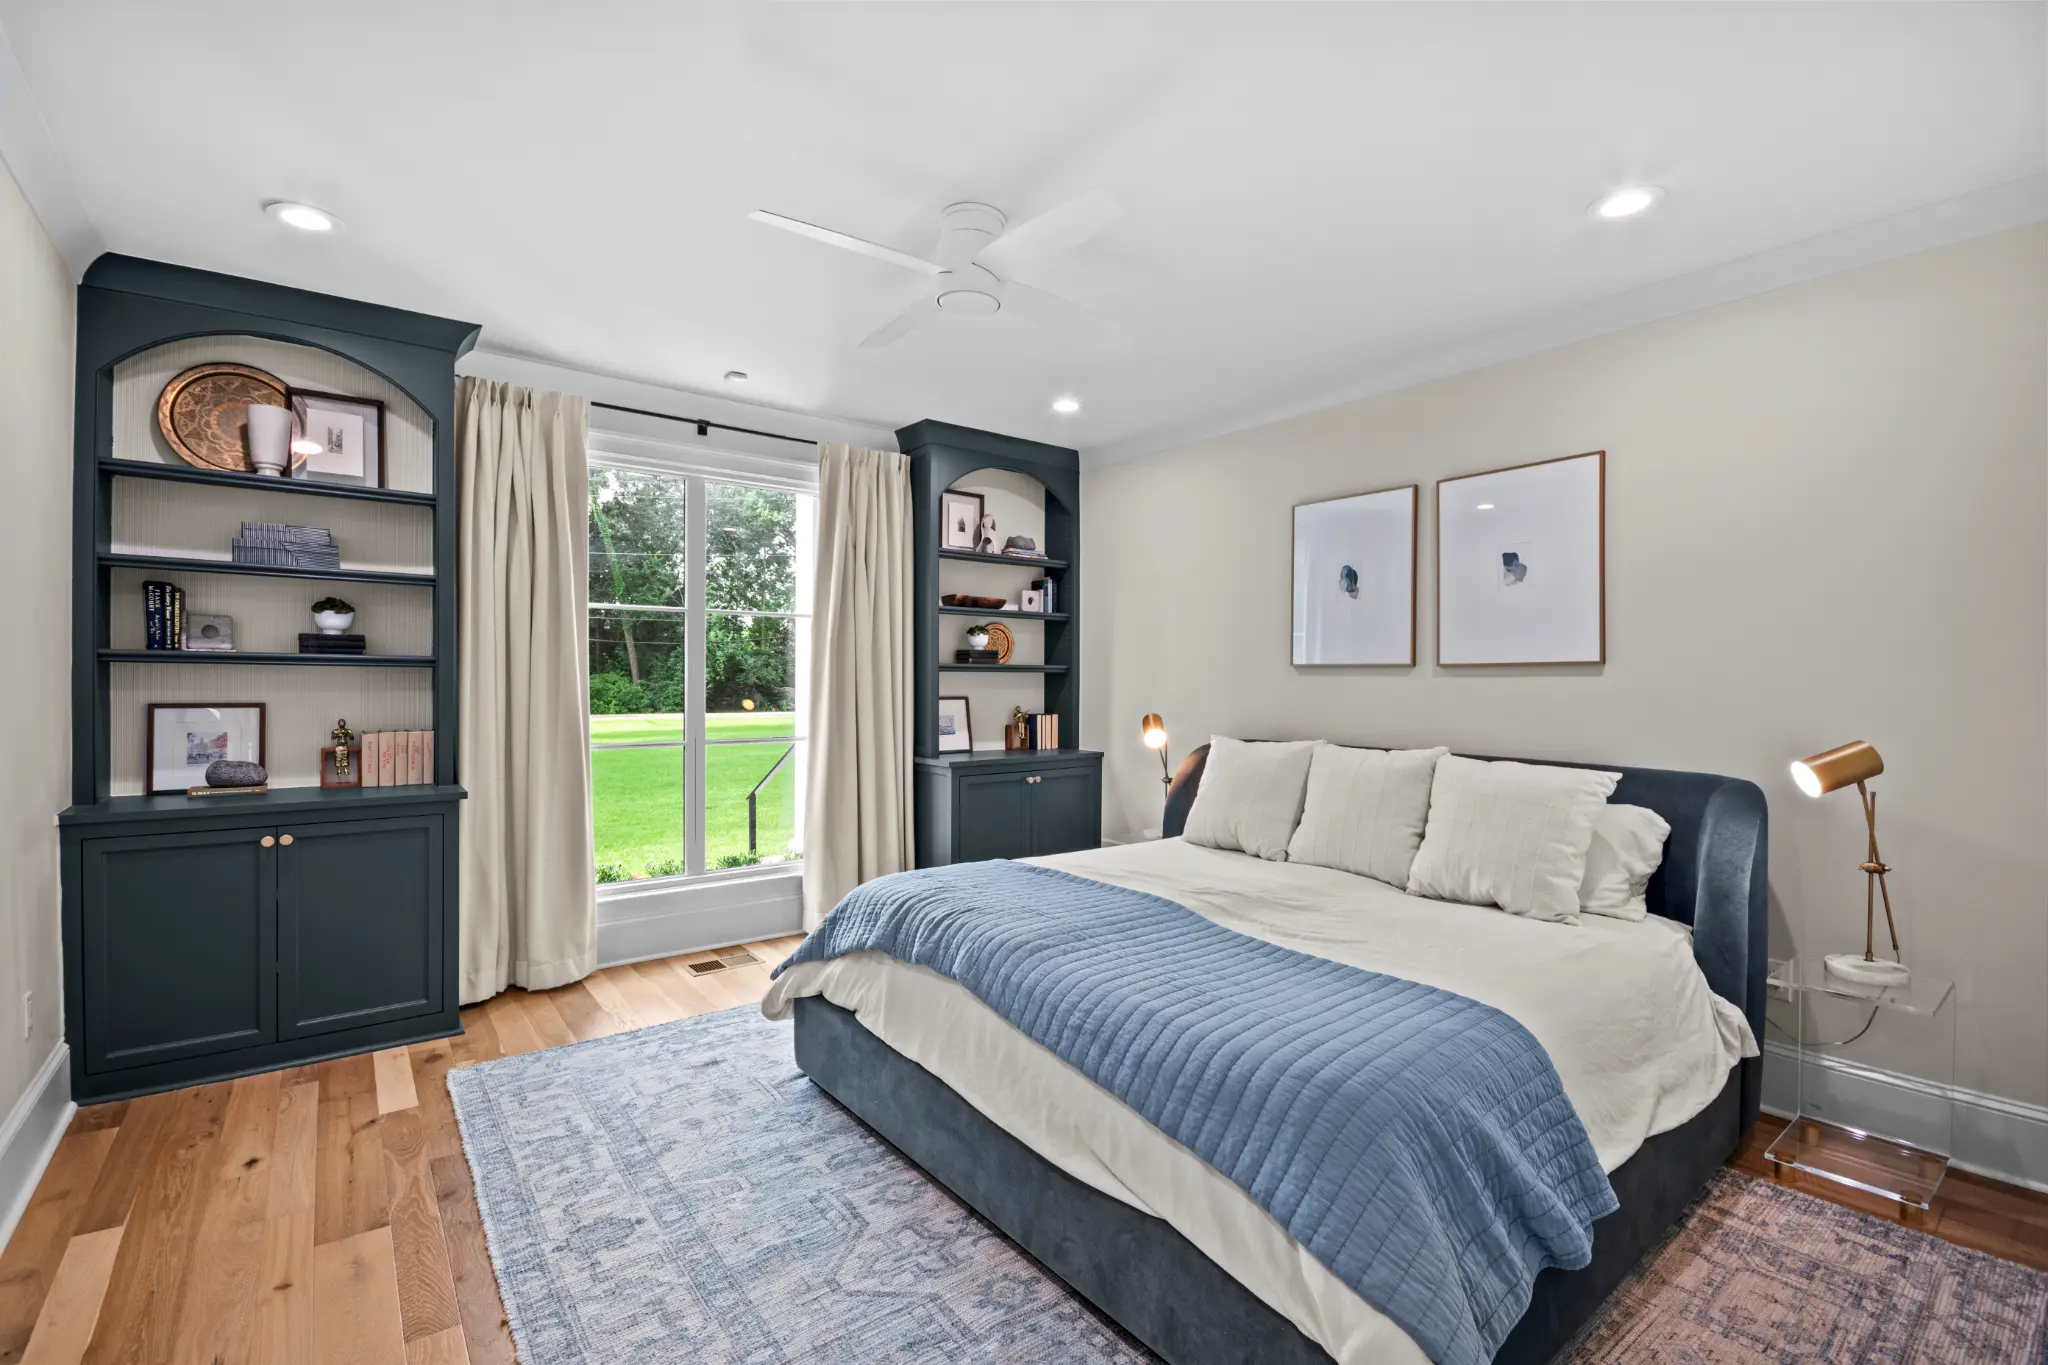
Five bedrooms, a flexible guest suite with sitting area, laundry on both levels, attic storage, a workshop, and parking for four-plus cars make the house unusually capable.
Five bedrooms
A main-floor primary suite plus additional bedrooms upstairs, including a flexible suite with sitting area for guests or independent living.
Two laundry rooms
Full-size laundry on both levels — a rare convenience in daily life and when hosting overnight guests.
Parking and gathering
Garage, driveway, and gravel parking accommodate four or more cars and larger gatherings with ease.
Storage and workshop
Attic storage and a separate workshop keep the living rooms uncluttered.
Location
In the Heart of Baton Rouge
Old Goodwood grew from land around Goodwood Plantation, with residential development taking shape in the 1920s and 1930s. Mature canopy, established streets, and a central Baton Rouge location still define the area.
Old Goodwood
The Goodwood Lifestyle
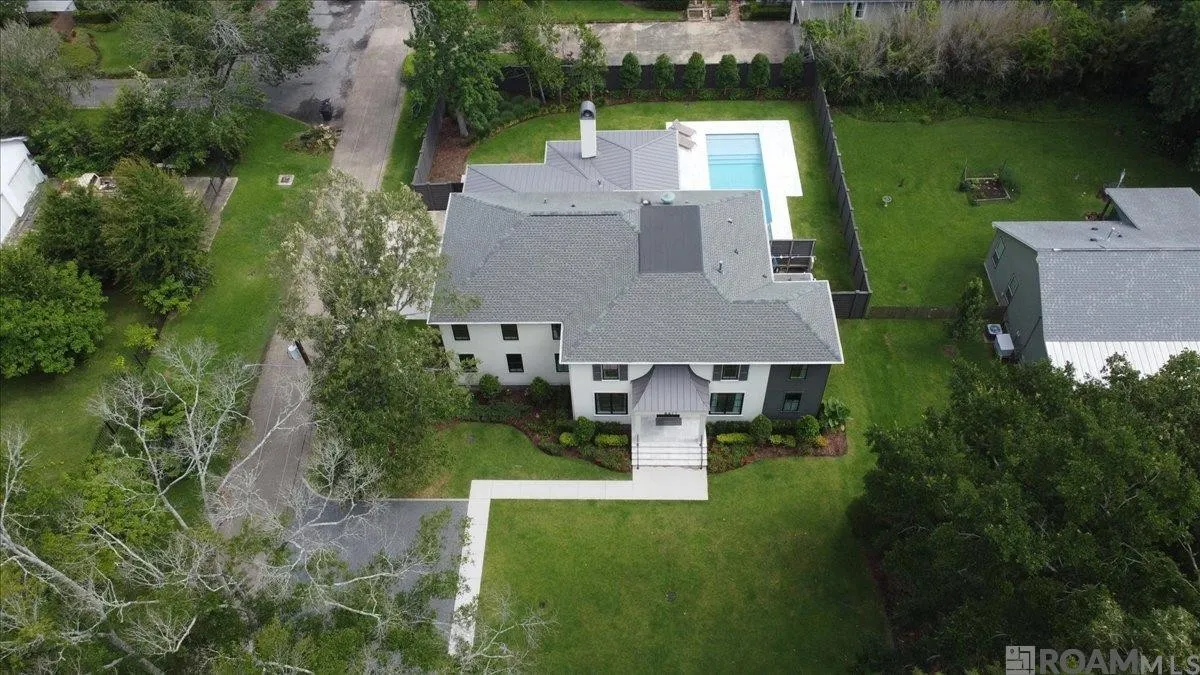
6411 Goodwood sits on a dead-end street in Goodwood Place, with a pedestrian pathway connecting directly to Esplanade. That path is the quiet advantage of this address: walking and biking access to Goodwood Park, Our Lady of Mercy, and nearby shops, without giving up privacy.
By car, Towne Center, Mid City’s Government Street, downtown, I-10, and I-12 are close enough to feel central. The lot itself — 100 by 225 feet, fully fenced, irrigated, and landscaped — is the counterweight: a private outdoor room in the middle of the city.
For Those Arriving
Relocating to Baton Rouge?
If you know Houston, Dallas, New Orleans, Atlanta, or Nashville better than Baton Rouge, this address is a useful orientation: established neighborhood living with short drives to the city’s principal destinations.
Work and civic life
Downtown and the State Capitol are about a 10-minute drive. LSU is typically 15–19 minutes, depending on destination and traffic.
Healthcare
Baton Rouge General–Mid City is about 5 minutes. Our Lady of the Lake, Mary Bird Perkins, The Baton Rouge Clinic, and Baton Rouge General–Bluebonnet sit in the south medical corridor, generally 8–12 minutes.
Travel
I-10 and I-12 are about 8 minutes via College Drive. Baton Rouge Metropolitan Airport (BTR) is the local commercial airport, typically about 15 minutes off-peak. New Orleans remains a weekend drive.
Cinematic Property Film
Experience 6411 Goodwood
A placeholder for the property film. Drop the master video into this frame when it is ready — it should not autoplay a large file.
Interactive Tour
Explore From Anywhere
A 3D walkthrough belongs here as an embed, not a departure. Until the tour file is provided, request a live virtual showing and walk the house in real time.
Request a live virtual showing →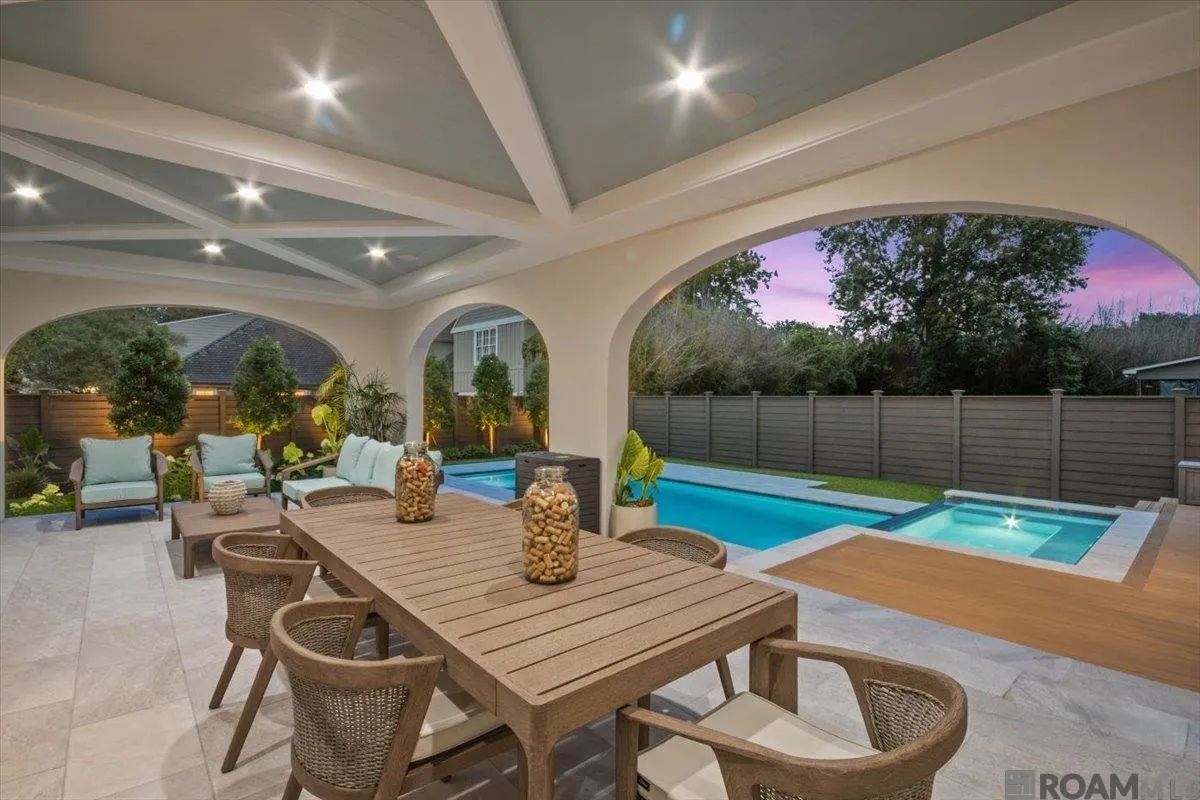
Floor Plans
How the House Moves
Specifications
Property Details
- Price
- $1,799,000
- MLS
- 2026010612
- Address
- 6411 Goodwood Avenue, Baton Rouge, Louisiana 70806
- Living area
- 4,577 square feet (plans)
- Building area
- 6,164 square feet
- Bedrooms
- 5
- Bathrooms
- 4 full, 2 half
- Stories
- 2
- Year built
- 1938, updated / remodeled
- Lot
- 0.52 acre / 22,651 SF; 100' × 225'
- Subdivision
- Goodwood Place
- Architecture
- Contemporary
- Primary suite
- Main floor; wet room; two walk-in closets
- Kitchen
- GE Monogram; double refrigeration and ovens; honed marble; island; walk-in pantry
- Bar
- Art Deco–inspired wet bar
- Pool
- Heated in-ground gunite pool, tanning ledge, spa / oversized hot tub, outdoor shower
- Outdoor
- Covered living, outdoor kitchen, outdoor fireplace, lighting, speakers, 951 SF covered porch
- Parking
- 4+ cars; garage (636 SF), driveway, gravel
- Laundry
- Full-size laundry rooms on both levels
- Systems
- Multiple HVAC units; public water and sewer; Atmos gas; security system
- HOA
- $30 annually
- Legal
- Lot A-2, Goodwood Place; Parcel 704830
Private Showing
Experience 6411 Goodwood Privately
In person, or live by video. Lynn Daigle at Compass - Perkins can walk the house with you.

Lynn Daigle
Compass - Perkins